
A structural audit is generally needed when:
- The building is old and its current condition needs to be assessed
- There are signs of damage such as cracks, excessive deflection, corrosion, or building settlement
- The building has experienced special events such as an earthquake, fire, or flood
- As-built drawings or design data are incomplete or unavailable
- It is required as part of a permit process such as the SLF, or for insurance requirements and internal company audits
- The owner wants to ensure the safety of occupants, employees, and assets
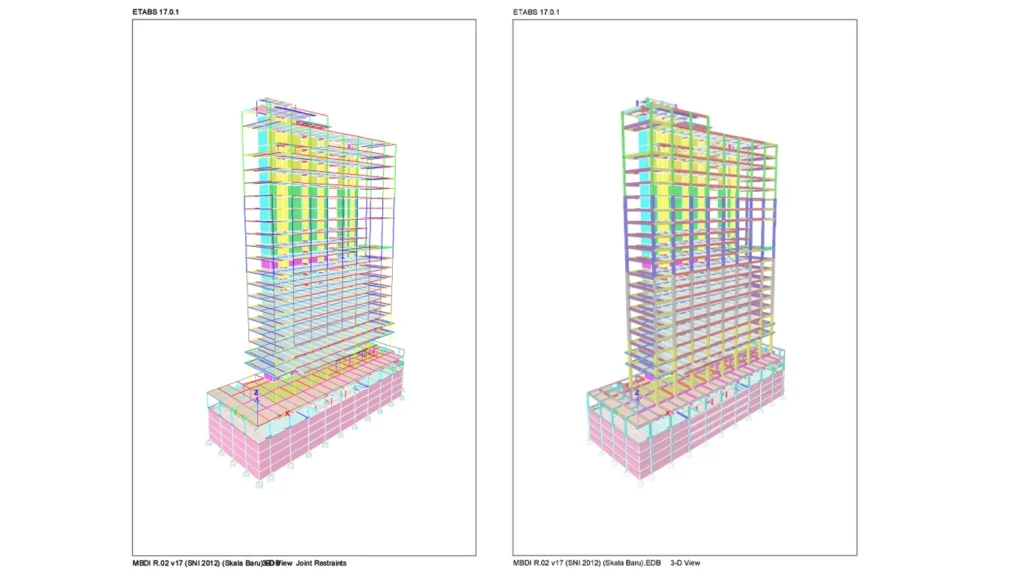
Our approach goes beyond visual observation. Field test results are analyzed by engineers through structural modeling in ETABS and SAP2000, so the structure's capacity can be calculated and quantitatively compared with the acting loads.
Scope of Work & Work Stages
- Data & Document CollectionWe collect design or as-built drawings, building history, repair history, and data on building use and operational loads. If drawings are unavailable, we carry out measurements and redraw the structural elements.
- Visual InspectionThe team thoroughly inspects the structure's condition: visible foundations, columns, beams, slabs, roof framing, and connections, while recording and mapping damage such as cracks, corrosion, spalling, deflection, and deformation.
- Field TestingAs needed, tests such as those covered in our Investigation Survey services are performed, for example hammer tests, ultrasonic pulse velocity tests, rebar scanning, concrete sampling (core drill), measurement of steel element dimensions and thickness, and inspection of connection quality.
- Structural Modeling & AnalysisSurvey and test data are entered into a three-dimensional structural model using ETABS and SAP2000. Engineers analyze the structure under gravity loads, live loads, wind, and earthquakes in accordance with applicable regulations.
- Structural Capacity EvaluationThe capacity of each structural element is compared with the acting forces (demand) to determine which elements are safe and which are problematic.
- Conclusions & RecommendationsWe determine the building's level of fitness and prepare recommendations: the building is fit for use, fit with minor repairs, or requires structural strengthening.
- Report Preparation & PresentationAll findings are documented in a comprehensive audit report and explained to you in easy-to-understand language.
What You Get
- Structural audit report covering methodology, field data, test results, and analysis
- Damage map of structural elements with photo documentation
- Field test results (NDT and other supporting tests)
- Structural modeling and analysis results (ETABS and SAP2000)
- Conclusion on the building's fitness and safety
- Follow-up recommendations: repair, strengthening, load restrictions, or periodic monitoring
- Results presentation and consultation session