
This service is also relevant for high-rise buildings, towers, and structures that are sensitive to tilt. Measurements can be taken once as a condition check, or repeated periodically to monitor whether the tilt increases over time.
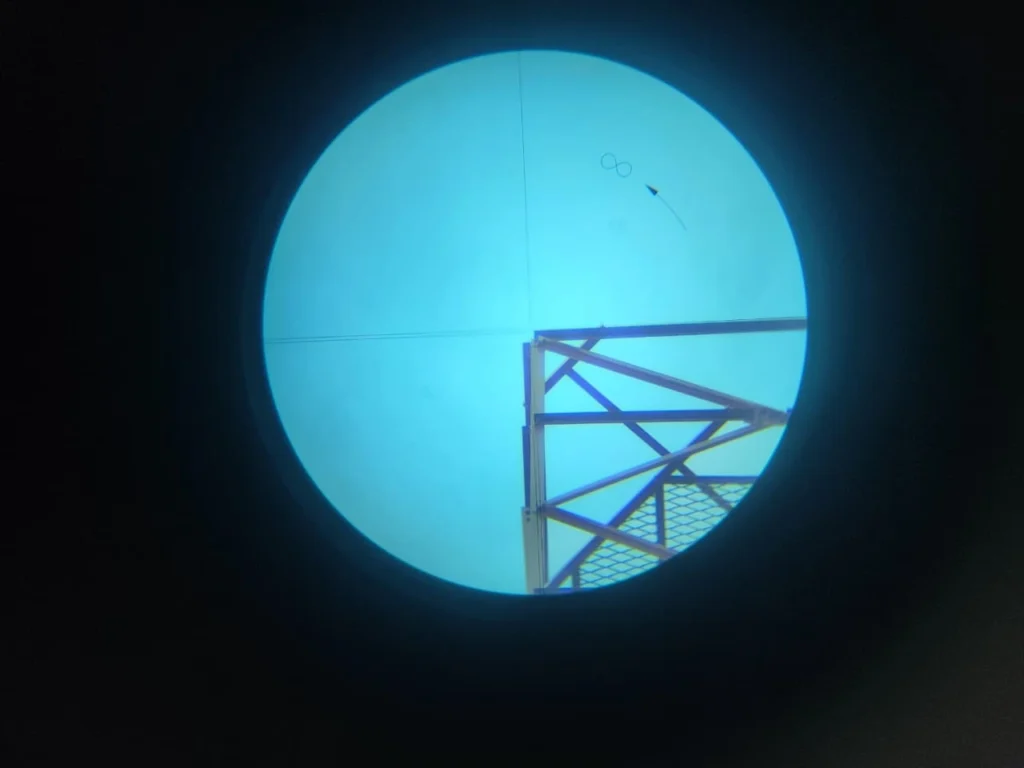
Scope of Work & Work Stages
- Determining Observation PointsMeasurement points are set on columns or building faces, including safe and open locations for setting up the instrument.
- Installing Reference PointsControl points and measurement targets are installed so that measurements are accurate and repeatable.
- Measurement with Total StationThe coordinates of points at the bottom and top of each element are measured to calculate the deviation from the vertical line.
- Tilt CalculationThe deviation and tilt ratio are calculated for each point or face of the building.
- Comparison with TolerancesThe results are compared with the permitted tolerance limits in accordance with applicable regulations.
- Analysis & ReportingThe results are presented in a report along with recommendations, for example whether further monitoring is required.
What You Get
- Deviation and tilt data for each point or face of the building
- Comparison with permitted tolerances
- Drawings or diagrams showing the direction and magnitude of tilt
- Measurement documentation
- Conclusions and recommendations, including proposed periodic monitoring if required