
We design a wide range of building types, including:
- Residential homes, from simple houses to modern residences and villas
- Cafes and restaurants, with strong concepts that support your business identity
- Shophouses, with efficient land use for both business and residential functions
- Office buildings that are productive, efficient, and comfortable for their users
- Commercial buildings and other facilities
Every project begins with understanding who you are, from your lifestyle, space needs, and visual preferences to your long-term plans for the building. From there, we develop a unique design concept rather than simply following a template.
Key considerations in our designs:
- Function and spatial layout: logical circulation flow and spaces that are fit for purpose
- Aesthetics: an attractive building appearance with character
- Comfort: natural lighting, ventilation, and thermal comfort
- Regulatory compliance: KDB, KLB, GSB, building height, and other building regulations
- Cost efficiency: realistic designs that can be built within budget
Interior design services included
Beyond the building itself, we also design interiors so the spaces inside are comfortable, functional, and reflect the character of their users. Interior designs are aligned with the architectural concept, so the exterior and interior feel unified. Our interior services include:
- Space planning and activity flow
- Interior concept and theme: moodboard, color palette, and materials
- Selection of materials, finishes, and lighting
- Furniture and custom element design, such as kitchen sets, cabinets, backdrops, and wall panels
- 3D interior visualization
Interior services are available for residential homes, cafés and restaurants, offices, and shops and commercial spaces.
Scope of Work & Work Stages
- Consultation & Data CollectionWe explore your needs, wishes, budget, and design references. Our team also collects site data such as size, contours, orientation, access, surroundings, and local zoning regulations.
- Site Analysis & Space ProgramWe analyze the site's potential and constraints, then develop a space program listing the required spaces, their areas, and the relationships between them.
- Design ConceptWe develop the basic design idea, including the theme, architectural style, building massing studies, and space zoning, to be agreed upon together before moving into detail.
- Pre-Design (Schematic)The concept is translated into initial drawings: floor plans, elevations, sections, and 3D visualizations. At this stage, you can provide feedback and revisions.
- Design DevelopmentThe design is refined in greater detail: room dimensions, material selection, openings, and facade elements. We also ensure the design is aligned with the structural and utility systems.
- Design FinalizationOnce the design is approved, we finalize all drawings and visualizations as the basis for the Detail Engineering Design (DED) stage and the permit process.
Additional stages for interior services: consultation and space survey, concept and moodboard development, space planning, design development with 3D visualization, preparation of interior working drawings, and material specifications and interior cost estimates.
What You Get
- Design concept document (theme, style, and design philosophy)
- Building floor plans, elevations, and sections
- Site plan
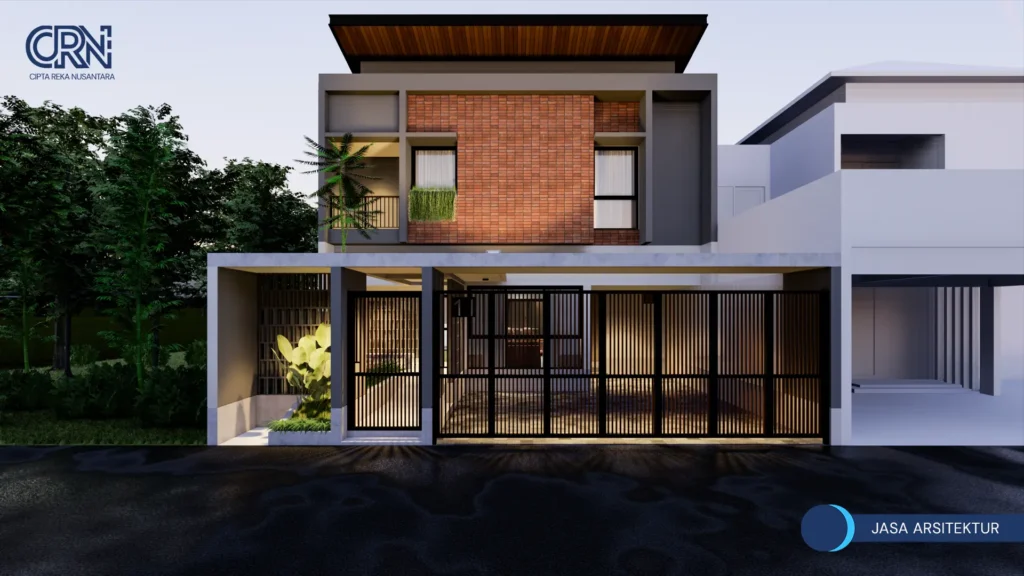
- 3D exterior visualization (and interior if required)
- Final design drawings as the basis for DED and permit applications
- Presentation and revision sessions as agreed
Additional outputs for interior services:
- Interior design moodboard and concept
- Layout and space planning floor plans
- 3D interior visualization
- Interior working drawings: ceilings, floors, walls, and furniture details
- Finishing material specifications and schedule